




Address
123 Richland Creek Drive, Westminster, SC
Price
$ 429,000
Property Attributes
- MLS#20302644
- TypeSingle Family
- Listing Status Active
- CountyOconee
- CityWestminster
- Area202-Oconee County - SC
- NeighborhoodRichland Creek
- Zip29693
- StyleTraditional
- Year Built2006
- Price$ 429,000
- Bedrooms3
- Full Bathrooms3
- Half Bathrooms0
- Sqr Footage2750
- Lot Size0.76 Acres
Data Source:
Western Upstate MLS
Property Description
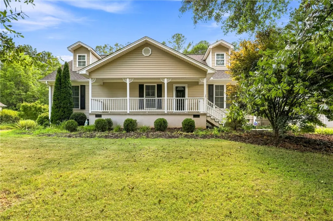
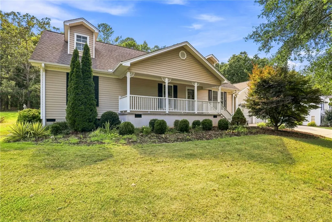
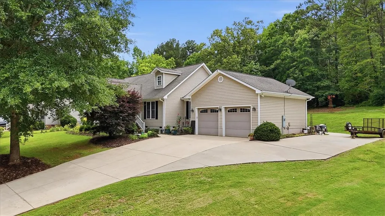
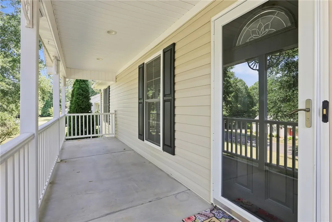
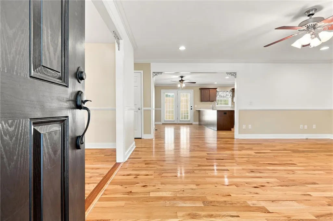
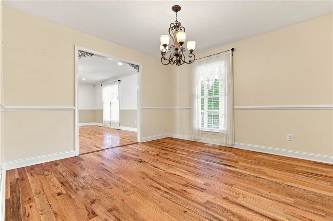
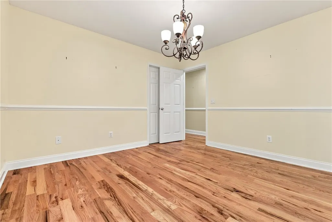
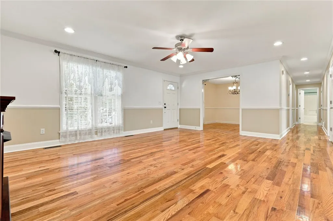
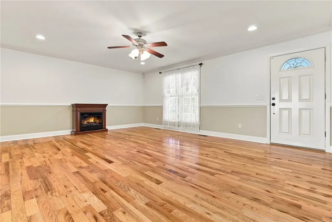
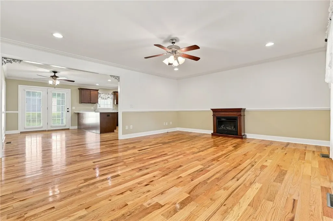
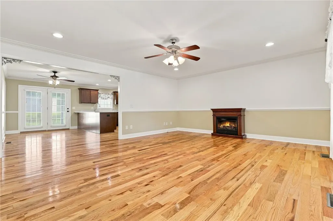
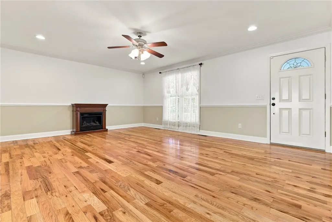
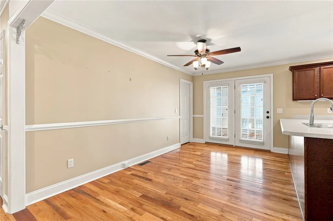
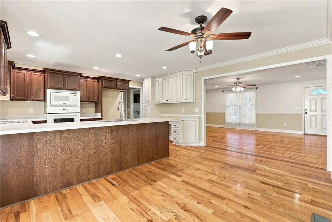
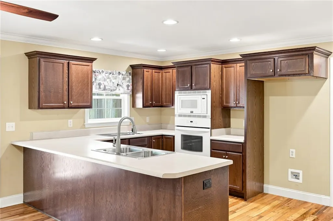
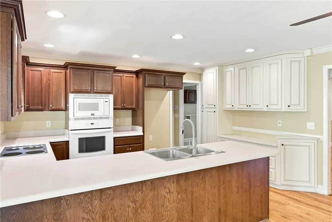
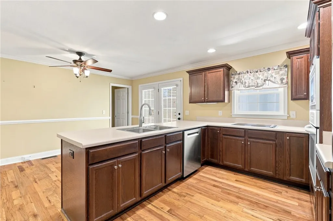
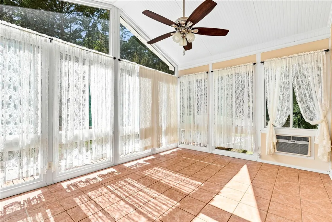
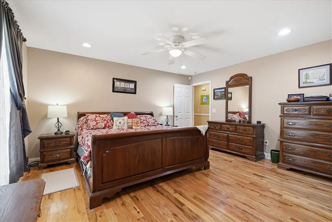
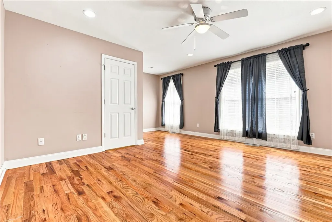
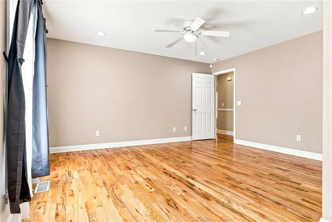
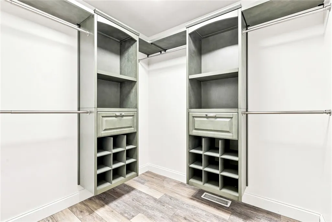
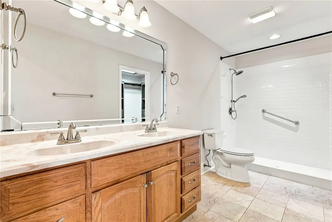
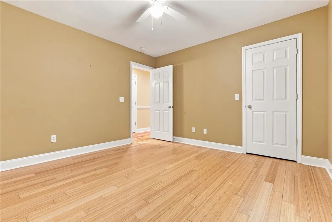
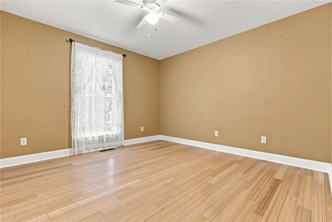
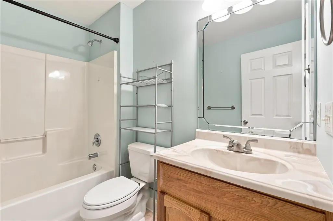
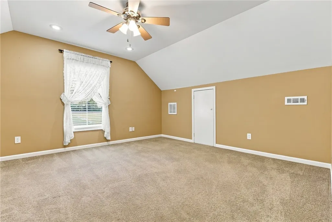
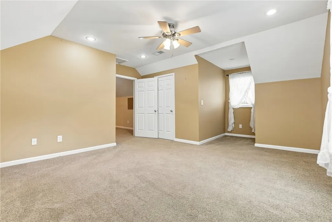
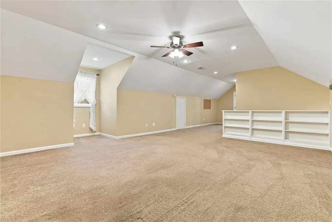
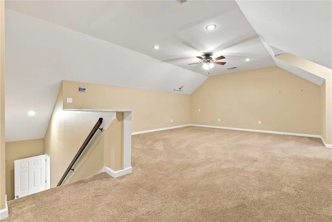
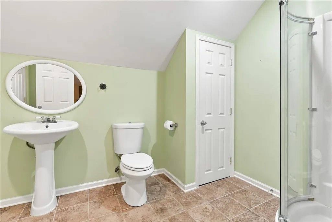
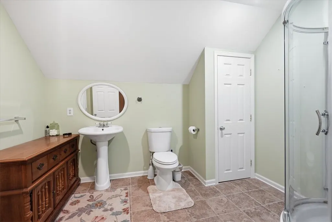
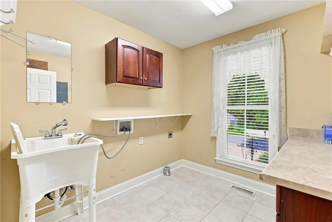
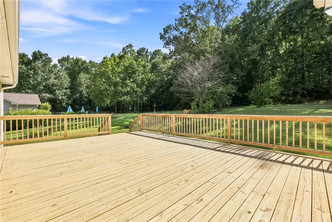
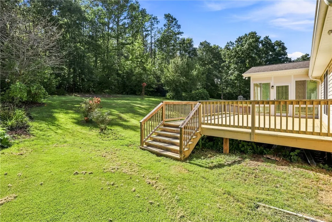
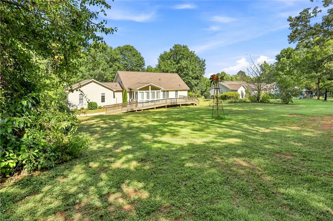
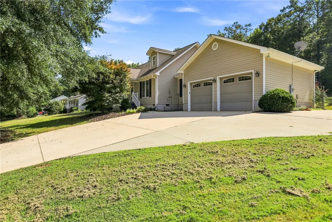
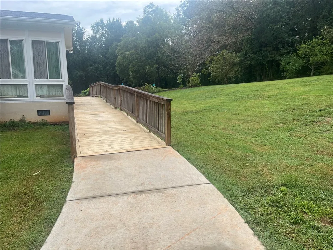
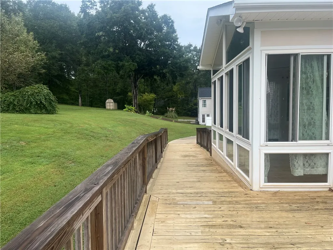
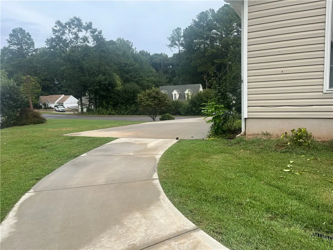
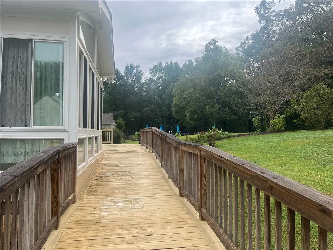
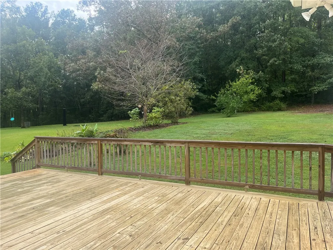
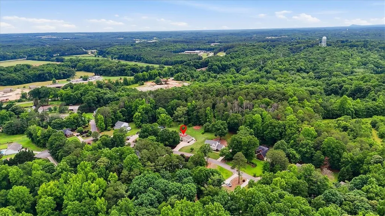
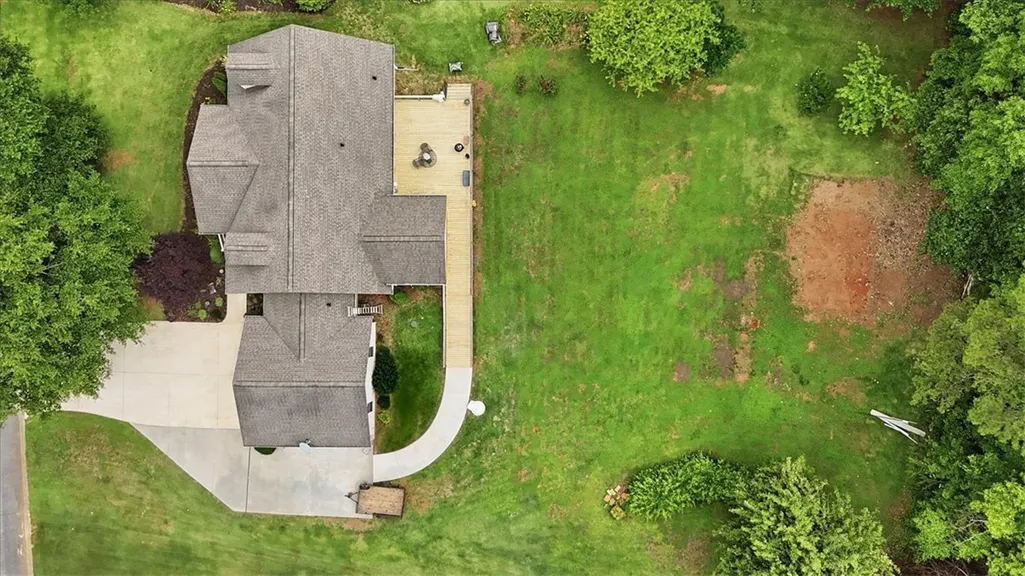
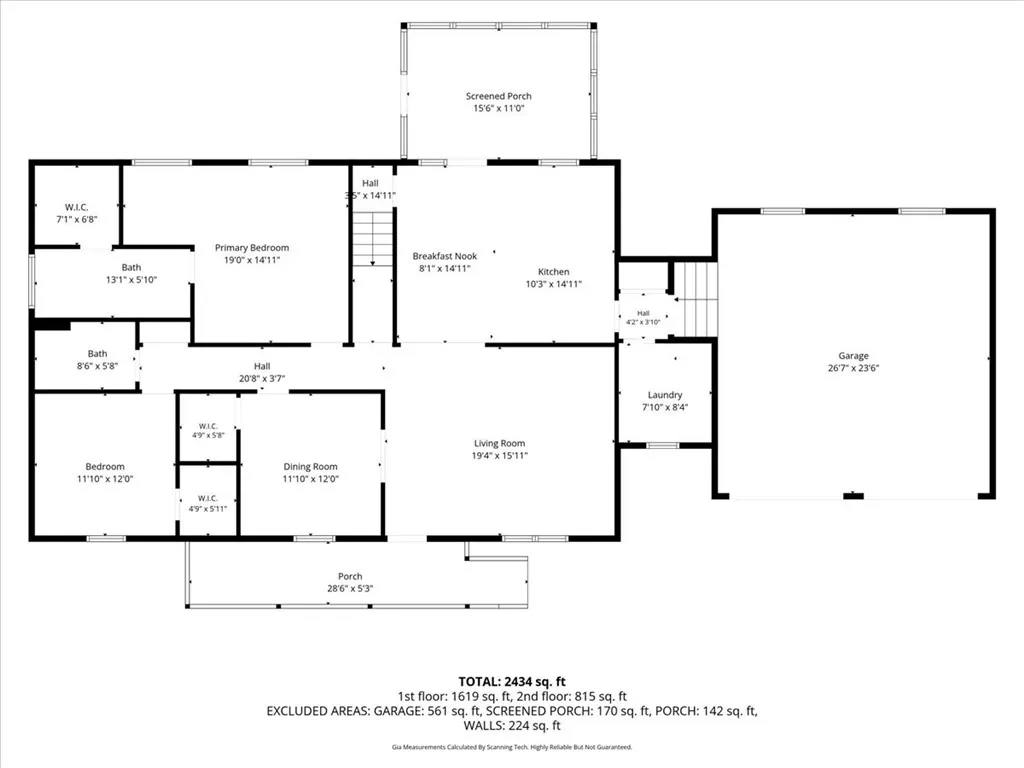
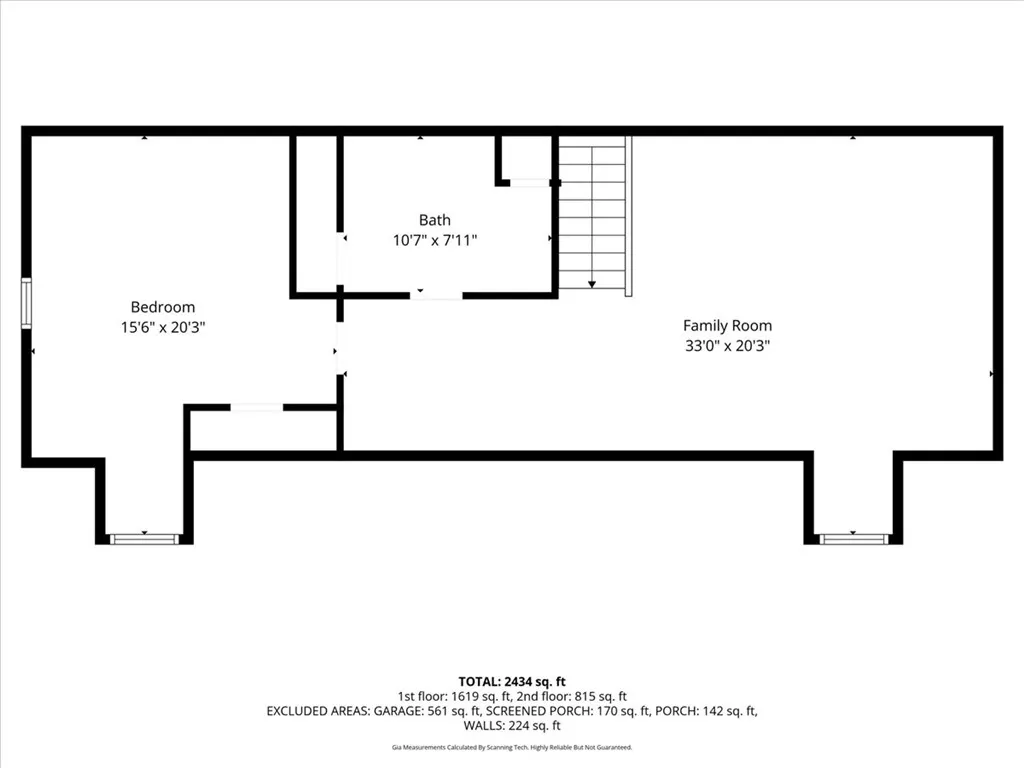
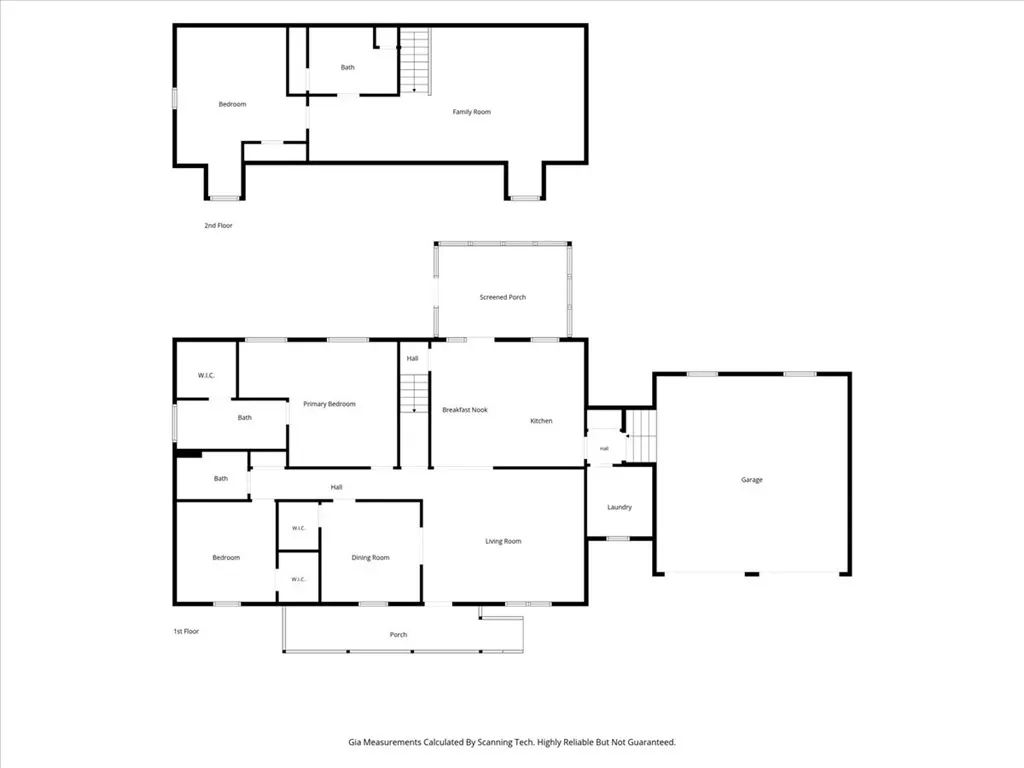
Welcome to 123 Richland Creek Drive in Westminster, SC—a welcoming home offering space, flexibility, accessibility, and a peaceful country setting, all within convenient reach of Seneca. This versatile home features three bedrooms, with the potential to create up to five bedrooms to suit your needs. The formal dining room could easily be converted into a fourth bedroom, while the spacious second-floor bonus room offers even more possibilities as a fifth bedroom, home office, media room, playroom, or flex space. Designed with comfort and convenience in mind, the home is wheelchair accessible and features a functional floor plan with generous living spaces throughout. An additional parking area has been added to provide convenient, level parking and improved accessibility. From this parking area, a concrete wrap-around walkway connects to a wooden ramp leading up the back of the home, providing a convenient, stair-free entry for wheelchair users or anyone who prefers easy, step-free access into the home. The large walk-in laundry room provides abundant storage and workspace, and the attached two-car garage offers additional room for a workshop, hobby area, or extra storage. Enjoy year-round comfort in the enclosed all-season sunroom, which opens to a large back deck overlooking the spacious backyard. Whether you're entertaining, gardening, gathering with family and friends, or simply enjoying the peaceful surroundings, this outdoor space offers plenty of room to make it your own. A welcoming covered front porch provides the perfect spot for morning coffee or relaxing at the end of the day. Located in an established, quiet subdivision, this property combines the tranquility of a country setting with convenient access to everyday amenities. Shopping, dining, entertainment, and medical care in Seneca are just a quick five-minute drive away. For recreation and day trips, you're also within easy driving distance of nearby lakes, Clemson University, Toccoa Falls, the Blue Ridge Mountains, and Stumphouse Tunnel—many less than 30 minutes from home. With its flexible layout, accessibility features, additional level parking, concrete walkway, and convenient ramp access, 123 Richland Creek Drive offers possibilities for a variety of lifestyles and stages of life. This is a home you'll want to experience in person to fully appreciate everything it has to offer. Schedule your showing today and discover the potential of this Westminster property!
| Elementary School | Middle School | High School |
|---|---|---|
| Northside Elem Elementary School | Seneca Middle Middle School | Seneca High High School |
| Price History | |
|---|---|
| 6/12/2026 | Listed $465,000 |
| 7/10/2026 | 2$455,000 |
| 8/28/2026 | 6$429,000 |
General Features
| Sewer | Septic Tank |
|---|---|
| Heating | Heat Pump |
| Cooling | Heat Pump |
| Roof | Architectural,Shingle |
| Garage Spaces | 2 |
| Patio/Porch Features | Deck,Front Porch,Porch |
| Architectural Style | Traditional |
| Construction Materials | Vinyl Siding |
| Year Built | 2006 |
| Stories Count | 2 |
| Levels | Two |
| Property Subtype | Single Family Residence |
| Accessibility | Low Threshold Shower |
| County | Oconee |
| Property Type | Residential |
| HOA | true |
| Attached Garage | true |
| Subdivision Name | Richland Creek |
| Garage Y/N | true |
| Total Rooms | 9 |
| Full Baths | 3 |
| Status | Active |
| Directions | From Hwy 123, take Richland Rd, then turn onto Richland Creek Dr and the home will be on your left |
| High School | Seneca High |
| City | Westminster |
| MLS Area | 202-Oconee County,SC |
| Lot Size Units | Acres |
| Elementary School | Northside Elem |
| Year Built Details | 11-20 Years |
| Middle/Junior High School | Seneca Middle |
| Lease Considered Y/N | false |
| Virtual Tour | https://my.matterport.com/show/?m=bLk2Tk5MQ94 |
| Standard Status | Active |
| Tax Lot | 10 |
| Property Sub Type Additional | Single Family Residence |
| PostalCity | Westminster |
Interior Features
| Interior Amenities | Ceiling Fan(s),Dual Sinks,Fireplace,Granite Counters,Handicap Access,Bath in Primary Bedroom,Main Level Primary,Other,See Remarks,Smooth Ceilings,Walk-In Shower |
|---|---|
| Basement | None,Crawl Space |
| Flooring | Carpet,Ceramic Tile,Hardwood |
| Fireplace Features | Gas,Gas Log,Option |
| Basement (Y/N) | false |
| Air Conditioning Y/N | true |
| Heating Y/N | true |
| Fireplace Y/N | true |
| Laundry Features | Washer Hookup,Electric Dryer Hookup |
| Total Bedrooms | 3 |
| Room Type | Bonus Room,Dining Room,Sunroom |
| Main Level Bedrooms | 2 |
| Main Level Bathrooms | 2 |
| Total Baths | 3 |
Exterior Features
| Exterior Amenities | Deck,Handicap Accessible,Porch |
|---|---|
| Parking Features | Attached,Garage,Driveway,Garage Door Opener |
| Lot Features | Gentle Sloping,Outside City Limits,Subdivision,Sloped |
| Lot Size Area | 0.76 |
| Foundation Details | Crawlspace |
| Building Area Total | 2750 |
| Lot Size Acres | 0.76 |
| Waterfront Y/N | false |
| Horse Y/N | false |
Amenities
- Foreclosure
- Views
- Short Sale
- New Construction
- Adult 55+
- Lease To Own
- No HOA Fees
- Furnished
- Primary On Main
- Air Conditioning
- Seller Finance
- Green
- Fixer Upper
- Horse
- Golf
- Fireplace
- Deck
- Garage
- Basement
- Pool
Property vs Single Family Average in 29693
Price
Year Built
 The data relating to real estate for sale on this web site comes in part from the Broker Reciprocity Program of Charleston Trident Association of REALTORS® -- All information deemed reliable but not guaranteed. All properties are subject to prior sale, change or withdrawal. Neither listing broker(s) or information provider(s) shall be responsible for any typographical errors, misinformation, misprints and shall be held totally harmless. Listing(s) information is provided for consumer's personal,
 © 2026 The data relating to real estate for sale on this web site comes in part from the Western Upstate Association of REALTORS®, Inc. or Western Upstate Multiple Lisitngs Services of South Carolina, Inc. This information is deemed reliable, but not guaranteed. Neither, the Western Upstate Association of REALTORS®, Inc. or Western Upstate Multiple Listing Service of South Carolina, Inc., nor the listing broker, nor their agents or subagents are responsible for the accuracy of the information.
 Information deemed reliable but not guaranteed.
Property information provided courtesy of the Internet Exchange Program of the Greenville Association of Realtors.
The information being provided is for consumers personal, non-commercial use and may not be used for any purpose other than to identify prospective properties consumers may be interested in purchasing.
Data is updated as of September 27, 2026 8:43 PM UTC
Information deemed reliable but not guaranteed.
Property information provided courtesy of the Internet Exchange Program of the Greenville Association of Realtors.
The information being provided is for consumers personal, non-commercial use and may not be used for any purpose other than to identify prospective properties consumers may be interested in purchasing.
Data is updated as of September 27, 2026 8:43 PM UTC
 Spartanburg Association of REALTORS® All information deemed reliable but not guaranteed. All properties are subject to prior sale, change or withdrawal. Neither listing broker(s) or information provider(s) shall be responsible for any typographical errors, misinformation, misprints and shall be held totally harmless. Listing(s) information is provided for consumer's personal, non-commercial use and may not be used for any purpose other than to identify prospective properties consumers may be
 Greenwood Association of REALTORS® All information deemed reliable but not guaranteed. All properties are subject to prior sale, change or withdrawal. Neither listing broker(s) or information provider(s) shall be responsible for any typographical errors, misinformation, misprints and shall be held totally harmless. Listing(s) information is provided for consumer's personal, non-commercial use and may not be used for any purpose other than to identify prospective properties consumers may be interested
